 By Kartikey Bhatt
A washbasin that looks perfectly proportioned in a showroom can feel surprisingly large once installed in an Indian apartment bathroom. The opposite happens too—a homeowner chooses a tiny basin to save space, only to discover that washing hands sends water across the counter and floor. This is why washbasin size should never be selected by appearance alone.
The right basin must fit the available wall or vanity while leaving enough room for comfortable movement, tap operation, cleaning and storage. Bathroom layout matters just as much as total floor area. The position of the toilet, shower enclosure, door, mirror and existing plumbing can determine how large a basin you can realistically install.
For most homes, the objective is not to buy the biggest washbasin possible. It is to choose a basin that feels proportionate to the room and comfortable for everyday use. A few measurements taken before shopping can prevent expensive countertop alterations and awkward bathroom layouts later.
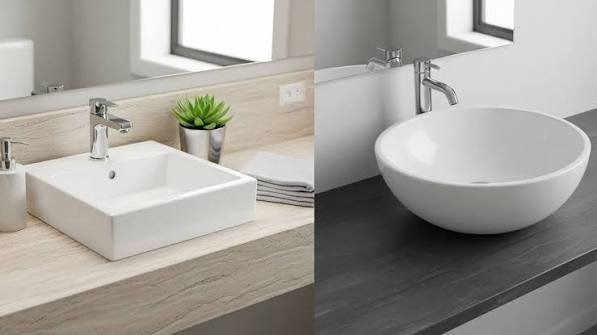
Washbasin Size Selection: Quick Overview
| Bathroom Situation | Basin Approach to Consider | Main Priority |
|---|---|---|
| Very Small Toilet/Powder Room | Compact or corner basin | Maximum space saving |
| Small Apartment Bathroom | Wall-mounted or compact basin | Comfortable movement |
| Standard Family Bathroom | Medium basin | Everyday practicality |
| Vanity Bathroom | Countertop, drop-in or under-counter | Basin-counter proportion |
| Narrow Bathroom | Semi-recessed basin | Reduced vanity depth |
| Large Master Bathroom | Larger or double-basin arrangement | Comfort and visual balance |
| Children’s Bathroom | Practical medium basin | Reach and splash control |
| Guest Bathroom | Compact to medium basin | Convenience and appearance |
There is no universal basin dimension for each category. Actual measurements should be selected according to the bathroom layout and individual product specifications.
Measure the Bathroom Before Looking at Basins
The best place to choose a washbasin is not the showroom—it is your bathroom.
Start by measuring the area where the basin will be installed.
Record:
- Available wall width
- Maximum usable depth
- Distance to the toilet
- Distance to the shower area
- Door opening path
- Existing water connections
- Waste-pipe position
- Mirror width and position
- Available countertop area
Do not measure only the empty wall.
You need to understand how much space remains when someone is actually standing in front of the basin.
A basin that technically fits between two walls can still be uncomfortable if it blocks movement or makes the toilet difficult to use.
Width Is Only One Part of Washbasin Size
When homeowners talk about basin size, they often focus only on width.
Depth—or how far the basin projects into the bathroom—is equally important.
This becomes particularly significant in narrow Indian bathrooms.
Imagine two basins of similar width. One projects much farther from the wall than the other. The deeper model may reduce the walking passage even though both appear to be the same “size” when viewed from the front.
Always check three dimensions:
- Width: side to side
- Projection/depth: wall to front edge
- Bowl depth: top rim to internal bottom
Each influences usability differently.
Small Bathrooms Need Space-Efficient Basins
Compact urban bathrooms require careful planning.
A large vanity and oversized vessel basin may look impressive in photographs but can make a small bathroom frustrating to use.
Space-saving options include:
- Compact wall-mounted basins
- Corner basins
- Narrow rectangular basins
- Semi-recessed basins
- Small vanity basins
Wall-mounted models can be especially effective because leaving the floor visible creates a greater sense of openness.
A semi-recessed basin is another useful solution. Part of the basin projects beyond the cabinet, allowing the vanity itself to be shallower.
The important point is not to make the basin excessively small.
A bowl still needs enough usable area to wash hands comfortably without constant splashing.
Standard Family Bathrooms Need Practicality
A family bathroom experiences frequent use.
The basin may be used for:
- Handwashing
- Brushing teeth
- Shaving
- Washing the face
- Children’s routines
- Small hand-washing tasks
For this reason, a medium-sized basin is often more practical than a highly compact decorative model.
Consider the internal bowl dimensions, not just the external measurements.
A basin may look large because of a broad rim while offering a surprisingly small washing area.
For a family bathroom, prioritise:
- Comfortable bowl width
- Adequate bowl depth
- Easy cleaning
- Good tap positioning
- Some usable surface area where required
Functionality generally matters more than an unusual shape.
Basin Depth Helps Control Splashing
A shallow designer basin can look elegant but may create a frustrating amount of splash if paired with the wrong tap.
Splashing depends on several factors:
- Bowl depth
- Bowl shape
- Tap height
- Spout reach
- Water pressure
- Position where water hits the bowl
A deeper basin generally provides more room to contain water, although deeper is not automatically better.
The most important factor is matching the tap outlet with the basin.
A powerful stream falling from a tall tap onto the shallow edge of a basin can splash significantly.
Ideally, water should land comfortably within the central usable area of the bowl.
Countertop Basins Require Height Planning
Countertop or vessel basins sit above the vanity surface.
This means the countertop cannot always be installed at the same height used for a recessed basin.
You need to consider:
counter height + basin height = final rim height
If the counter is already high and a tall bowl is placed on top, shorter users may find the basin uncomfortable.
This is a common renovation mistake.
Choose the basin before finalising the vanity height whenever possible.
The same principle applies when replacing an existing basin. A new vessel with a substantially different height can change the ergonomics of the entire setup.
Vanity Size and Basin Size Must Work Together
A basin should not overwhelm the vanity.
If the bowl occupies almost the entire countertop, there may be nowhere to keep everyday items such as:
- Handwash
- Toothbrush holder
- Grooming products
- Small toiletries
On the other hand, a very small basin centred on a large vanity can look visually unbalanced.
Before purchasing, decide whether you want usable counter space beside the basin.
For a countertop model, also check whether the tap will be mounted:
- On the basin
- On the countertop
- On the wall
A deck-mounted tap requires sufficient counter depth behind or beside the bowl.
Under-Counter Basins Need Accurate Countertop Measurements
Under-counter basins are installed below the vanity top, creating a clean surface.
Because the basin sits underneath, you need enough internal cabinet space for:
- Basin body
- Waste outlet
- Trap
- Water connections
Do not assume that a large vanity automatically accommodates a large under-counter basin.
Drawers and shelves can interfere with the plumbing.
The countertop opening also needs precise fabrication.
This is why the actual basin model should ideally be selected before the stone or engineered countertop is cut.
Semi-Recessed Basins Work Well With Narrow Vanities
A narrow bathroom may not have enough passage space for a full-depth vanity.
A semi-recessed basin offers an interesting compromise.
The vanity can remain relatively shallow while the front of the basin projects outward to provide a usable bowl.
This arrangement can offer:
- Storage beneath the basin
- Reduced cabinet projection
- Reasonable washing space
- A modern appearance
However, the projecting section must not interfere with movement through the bathroom.
Measure the final projection, not merely the cabinet depth.
Corner Basins Are Useful for Extremely Tight Spaces
If a washroom has almost no suitable straight wall space, a corner basin may solve the problem.
They are particularly useful for:
- Small powder rooms
- Guest toilets
- Office washrooms
- Secondary bathrooms
Their compact dimensions allow the corner to perform a useful function.
The trade-off is washing space.
A very small corner basin is suitable for handwashing but may be frustrating for regular grooming or face washing.
Use it where space genuinely demands it rather than as the default choice for a main family bathroom.
Large Bathrooms Do Not Always Need Huge Basins
A spacious master bathroom gives you greater flexibility, but that does not mean the washbasin should be oversized.
A large basin consumes countertop space and can make the vanity visually heavy.
Instead, consider whether the extra space would be better used for:
- Wider countertop
- Additional storage
- Two separate basins
- Larger mirror
- Better circulation
For couples who regularly use the bathroom simultaneously, a double-basin vanity can be more practical than one enormous bowl.
But double basins also require more plumbing, counter width and cleaning.
Choose them only if the bathroom layout and household routine justify the arrangement.
Consider Who Will Use the Basin
Washbasin selection should account for users, not just room dimensions.
For Children
The basin should be accessible with appropriate supervision or a stable step solution where necessary. Avoid unnecessarily deep countertops that make reaching the tap difficult.
For Older Adults
Comfortable access and clear floor space can be more important than decorative cabinetry.
For Wheelchair Users
Accessible bathroom design requires careful consideration of knee clearance, basin height, tap operation and approach space. Generic residential measurements should not replace appropriate accessibility standards or professional design guidance.
The correct basin is one that works for the people using it every day.
Check Tap Compatibility Before Finalising Size
A basin and tap should always be planned together.
For a small basin, an excessively long spout can direct water too close to the front edge.
For a large basin, a short spout may leave the water falling awkwardly near the back.
Check:
- Spout reach
- Tap height
- Basin rim height
- Water pressure
- Bowl depth
- Tap-hole position
For countertop bowls, you may require a tall basin mixer or wall-mounted tap.
The final combination should allow comfortable handwashing without excessive splashing.
Leave Enough Space for Cleaning
A basin that fits too tightly against a wall or cabinet can create narrow gaps that are difficult to clean.
Water, dust and soap residue can accumulate in these spaces.
When planning the layout, consider whether you can comfortably wipe:
- Behind the tap
- Around the basin
- Beside the vanity
- Under wall-mounted fittings
Good bathroom design should reduce cleaning difficulty rather than create inaccessible corners.
Common Washbasin Sizing Mistakes
Many problems can be avoided before installation.
Watch out for these common mistakes:
- Buying before measuring the bathroom
- Checking width but ignoring projection
- Choosing an excessively shallow bowl
- Installing a countertop basin too high
- Forgetting door movement
- Ignoring toilet clearance
- Selecting the basin after the countertop is cut
- Choosing the tap separately from the basin
- Sacrificing all counter space for a large bowl
A washbasin should feel naturally integrated into the bathroom rather than squeezed into whatever space remains.
The best approach is to measure the room, understand how it will be used and then select the basin. When size, height, tap position, storage and movement space are planned together, even a compact bathroom can feel comfortable and well organised.
FAQs
Q1. What size washbasin is best for a small bathroom?
A. There is no universal measurement because bathroom layouts differ. Compact wall-mounted, corner and semi-recessed basins are useful options. Choose the largest practical bowl that still leaves comfortable movement space.
Q2. How do I know if a washbasin is too deep for my bathroom?
A. Measure how far the basin or vanity will project from the wall, then check the remaining walking space and clearance from the toilet, shower and door. If normal movement becomes awkward, reduce the projection.
Q3. Should a countertop washbasin be installed at normal counter height?
A. Not automatically. Because the bowl sits above the counter, its height must be included when determining the final rim level. A tall vessel basin usually requires the vanity height to be planned accordingly.
Q4. Can I replace my existing washbasin with a larger one?
A. Often yes, but first check wall or vanity dimensions, plumbing positions, tap reach and available clearance. For drop-in or under-counter installations, changing size may also require modification or replacement of the countertop.