 By Kartikey Bhatt
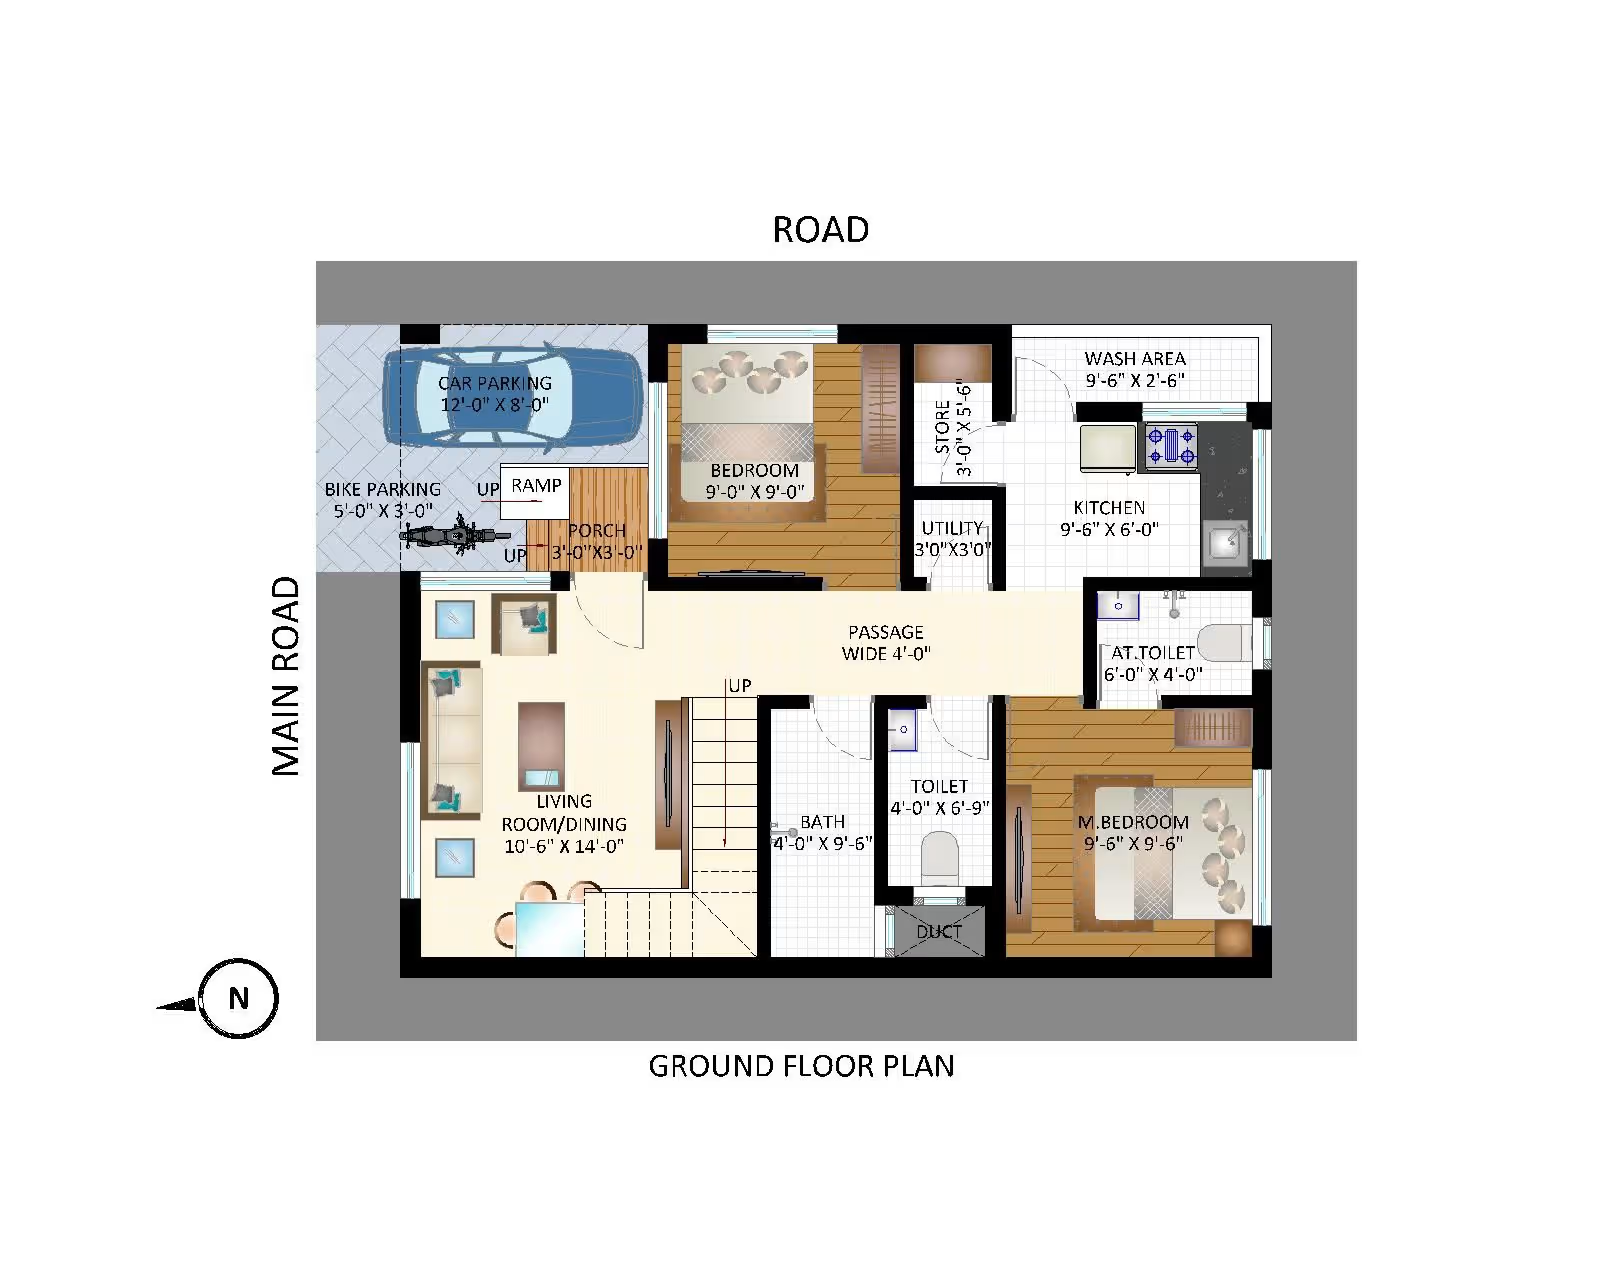
Most people start planning a home by scrolling through photos, saving anything that catches the eye. That is a natural start, but a pretty facade tells you very little about how a house will feel on a rainy Tuesday or how it will cope with a growing family. Before falling for a specific look, it helps to have a clear set of questions to measure every option against. Here is a simple framework to guide you through the planning stage.
Start With How You Actually Live
Make a short list of what your days look like. Do you work from home and need a quiet corner with good light? Do you cook daily and want an open kitchen, or would you rather keep the noise and smells contained? Think about how many people will be using the house now, and who might join over the next ten to fifteen years, whether that’s children, ageing parents or regular guests. Do not forget storage, as it is usually the first thing people regret overlooking. Walk through a typical weekday in your head and note where you’d get stuck, because those pinch points are exactly what a good layout should solve.
Match the Design to Your Real Budget
The cost of a house goes well beyond the price of construction. Simple, compact footprints with regular shapes are almost always cheaper to build than complex designs with extra corners, cantilevers, or split levels. Set aside a contingency fund of 10 to 15 percent for unexpected expenses, and remember that finishes, fixtures, and furniture all need their own budget line. It is also worth factoring in long-term running costs like heating, cooling, and routine maintenance, which continue long after you get the keys.
Let Your Plot and Climate Lead
Not every house design works on every plot. A narrow piece of land will need a different layout from a wide corner plot. The direction your house faces also affects how much sunlight enters each room. Before choosing a design, look at the plot’s dimensions, slope and surroundings. In warmer areas, shaded windows, cross ventilation and covered outdoor spaces help keep rooms naturally cool. In places with heavy rainfall, proper site drainage and steep roof pitches become essential. You’ll also need to check local building rules for setbacks, height restrictions and permitted construction area. Visiting the plot at different times of the day can help you understand the light, airflow and noise levels.
Plan for the Long Term
A home should be able to adapt as your life changes. Think about whether a room could later become a nursery, a study or a ground-floor bedroom for older relatives. Wide doorways, minimal level changes and bathrooms that can be adapted easily make a house more usable at every stage. If you may add a floor in future, ask your architect to plan the structure and staircase position now, as it’s far cheaper than retrofitting.
Bringing It All Together
The best house designs aren’t necessarily the ones with grand entrances or expensive finishes. What matters is how comfortably the house fits your family, your plot and your budget. Before settling on a layout, compare a few options and see how each one handles your everyday needs. Talk through the details with your architect, especially the things you don’t want to compromise on. Take your time with the planning stage. It’s much easier to move a wall on paper than to change it once construction has started.